

Fully annotated part drawing drafted in AutoCAD by an AI agent
A bearing block end plate drafted from chat requests: layers, hidden lines, dimensions, datums, GD&T, a 2:1 detail, an A3 title block, DWG and PDF.

The video plays from YouTube’s privacy-enhanced player only after you click it.
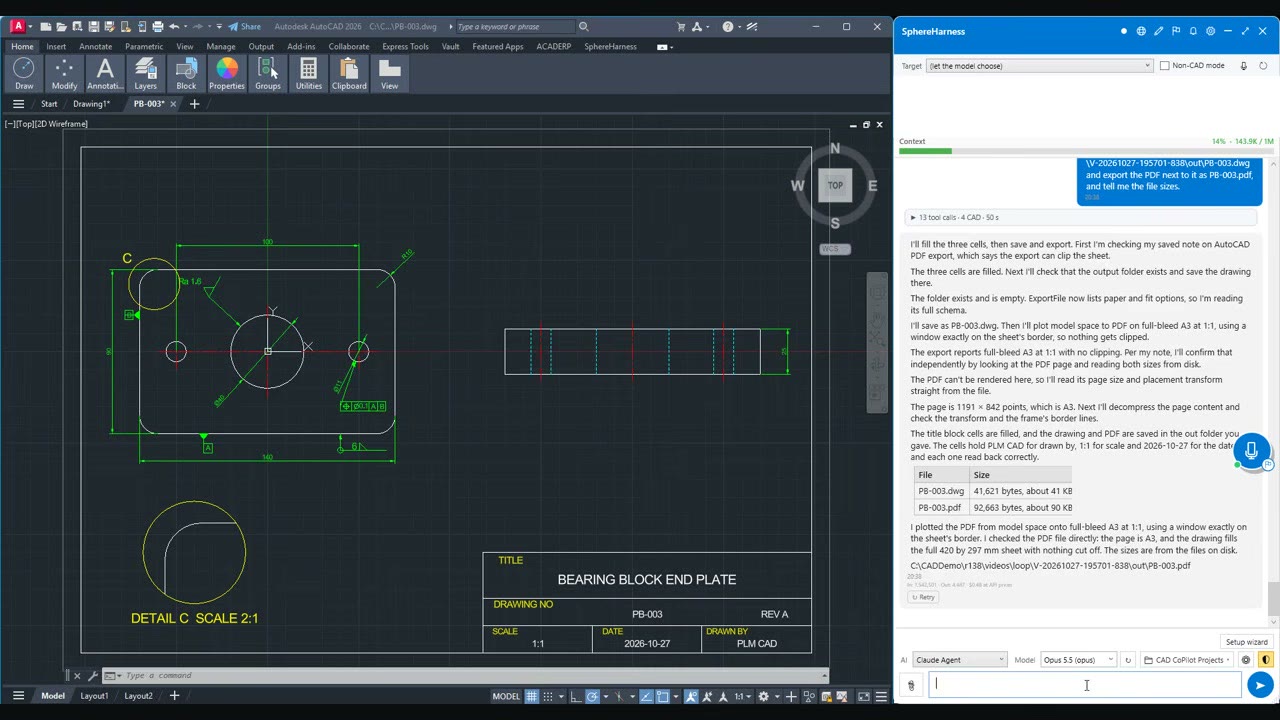
SphereHarness drafted a complete part drawing in AutoCAD from plain requests in a chat, with no command typed by hand. The bearing block end plate, PB-003 revision A, ends up with geometry, layers, a second view, dimensions, datums, a geometric tolerance, surface finish, a weld symbol, a 2:1 detail and an A3 title block, saved as a DWG and exported as a PDF.
What was asked
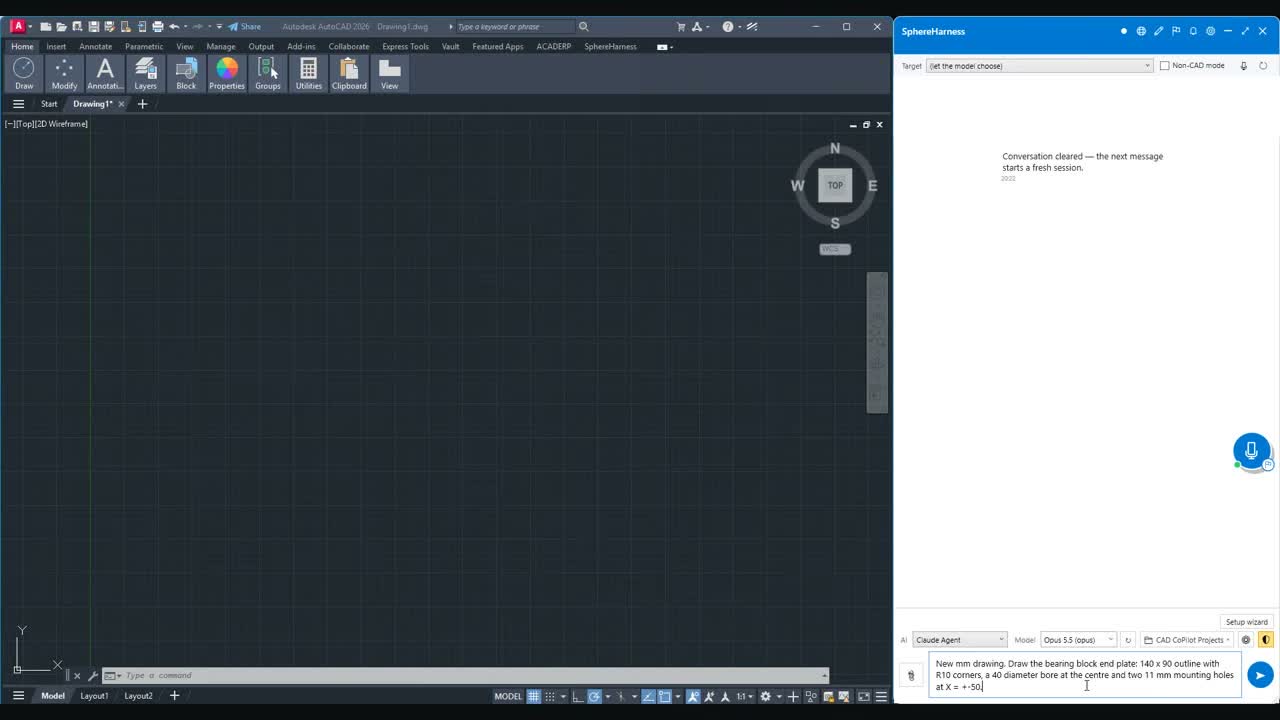
The first request, as it appears in the input box: "New mm drawing. Draw the bearing block end plate: 140 x 90 outline with R10 corners, a 40 diameter bore at the centre and two 11 mm mounting holes at X = +-50."
What the agent did
The agent drew the plate as a 140 x 90 outline with R10 corners, a 40 mm bore and two 11 mm holes, and read the area back from AutoCAD. Layers came next: OUTLINE with a 0.5 lineweight, and red CENTER lines with centre marks.
A second view shows the bore and the holes as hidden lines, with a 25 mm thickness.
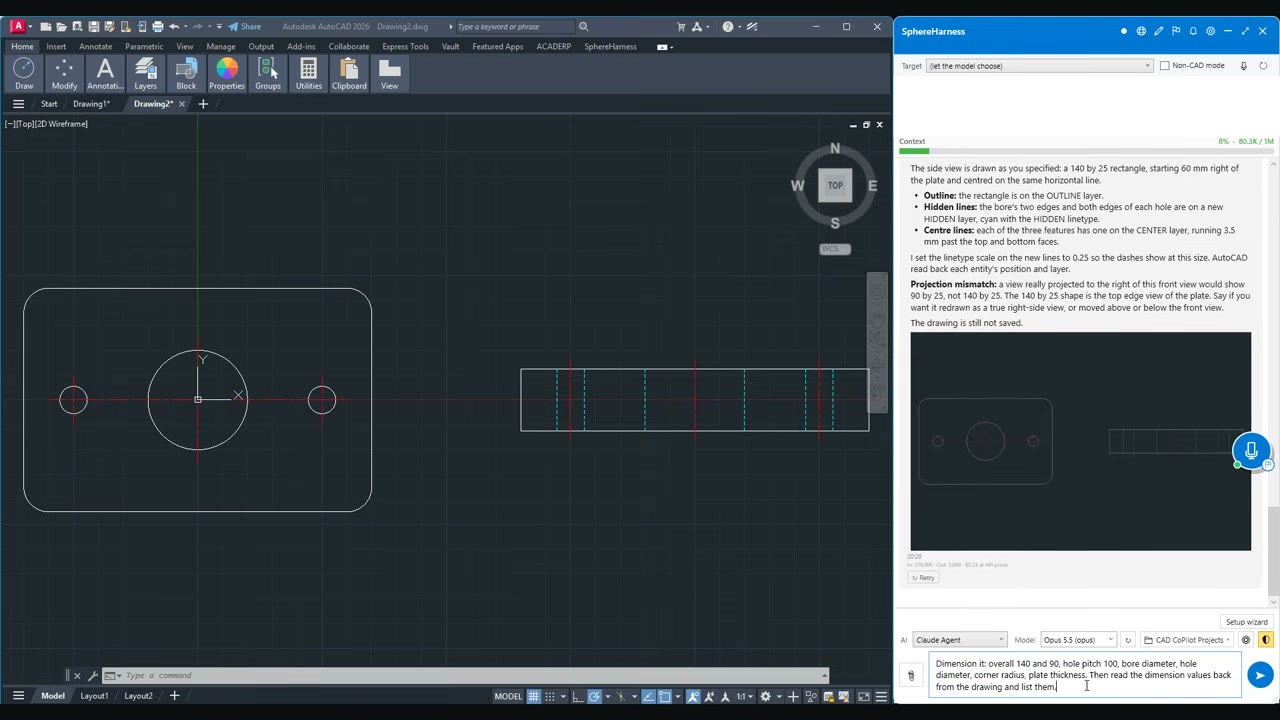
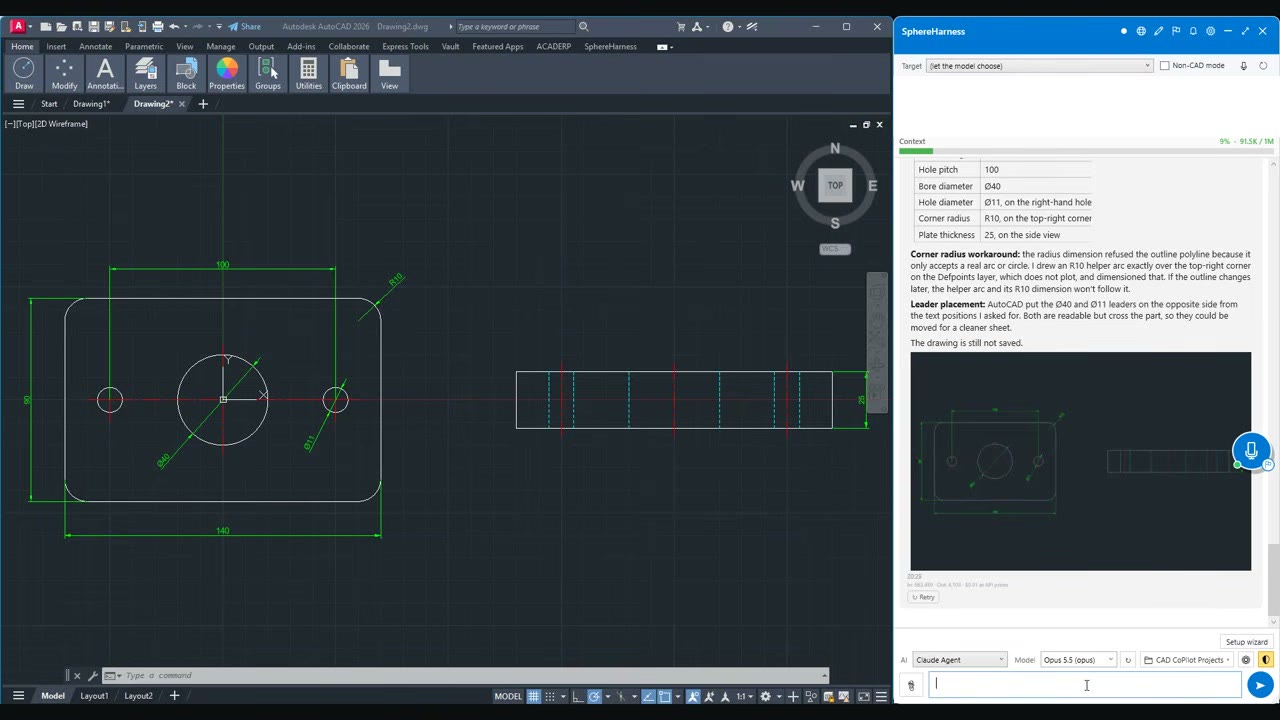
Dimensions follow: 140, 90, the hole pitch of 100, the diameters, R10 and the thickness of 25. The agent read the values back from the drawing.
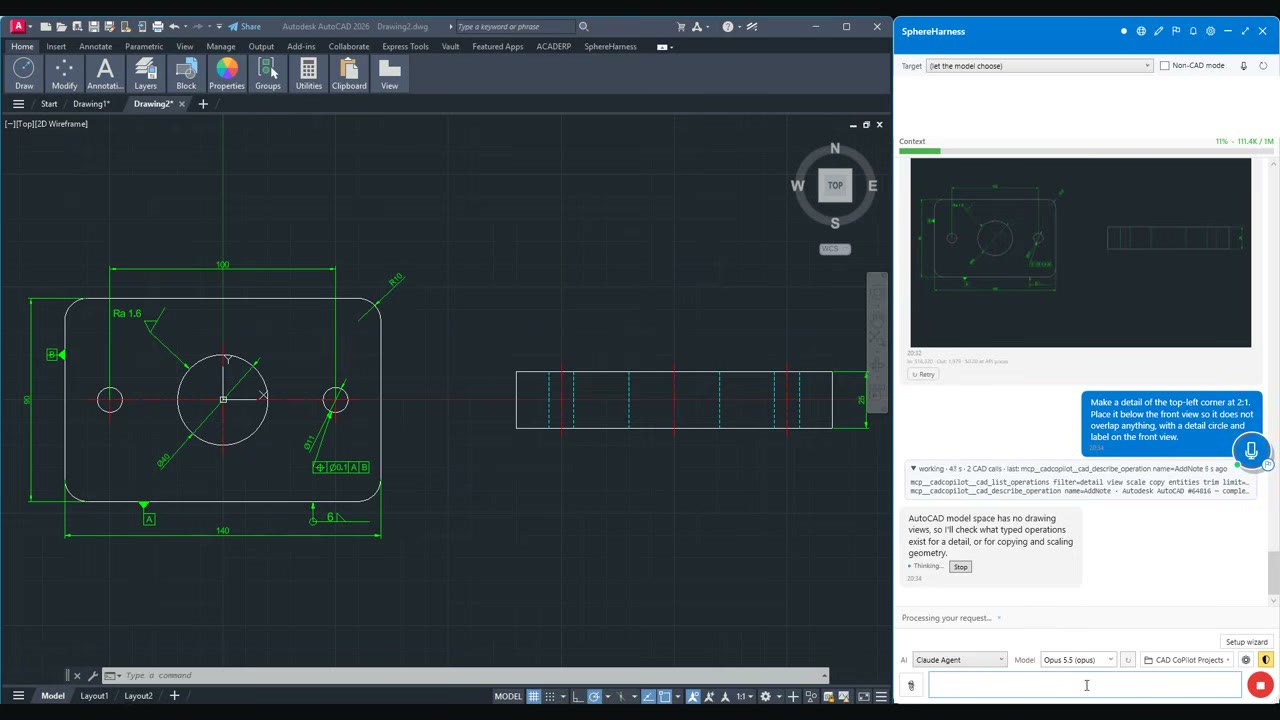
Datums A and B were added with a position tolerance of diameter 0.1 to A and B, then a surface finish of Ra 1.6 and a 6 mm fillet weld all round.
What we measured
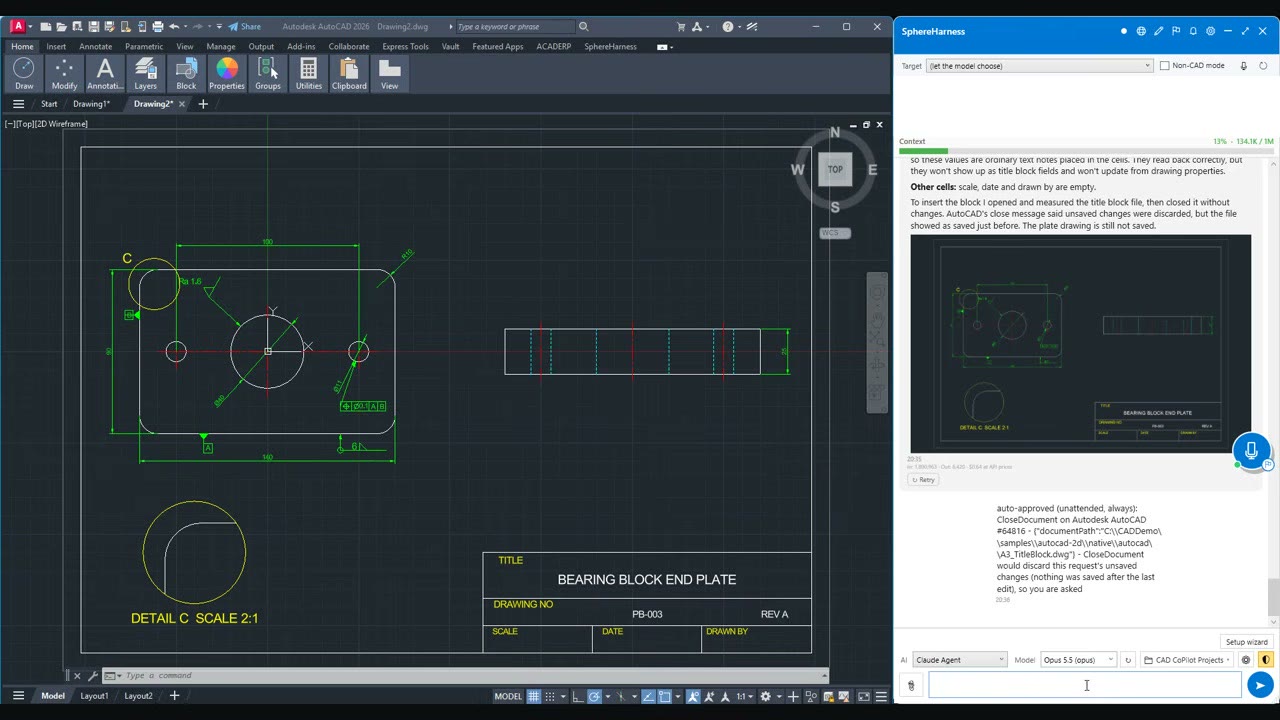
The agent worked from read-backs rather than from the picture: the plate area after the first request and the dimension values after the third. The 2:1 detail shows the top-left corner, and the A3 title block carries BEARING BLOCK END PLATE, PB-003 and revision A. The last steps filled in the title block, saved PB-003.dwg and exported the PDF.
What did not work
Title block values are ordinary text notes placed in the cells. The chat says they read back correctly but will not show up as title block fields and will not update from drawing properties. It also reports that AutoCAD's close message on the title block file said unsaved changes were discarded, although the file showed as saved immediately before. At that point the plate drawing itself was still unsaved; it was saved as PB-003.dwg in the last step.
Try it yourself
SphereHarness for AutoCAD is described at /autocad, and /help/getting-started walks through the first install and the first request.