

A 24 x 15 m workshop layout drawn in AutoCAD from chat requests
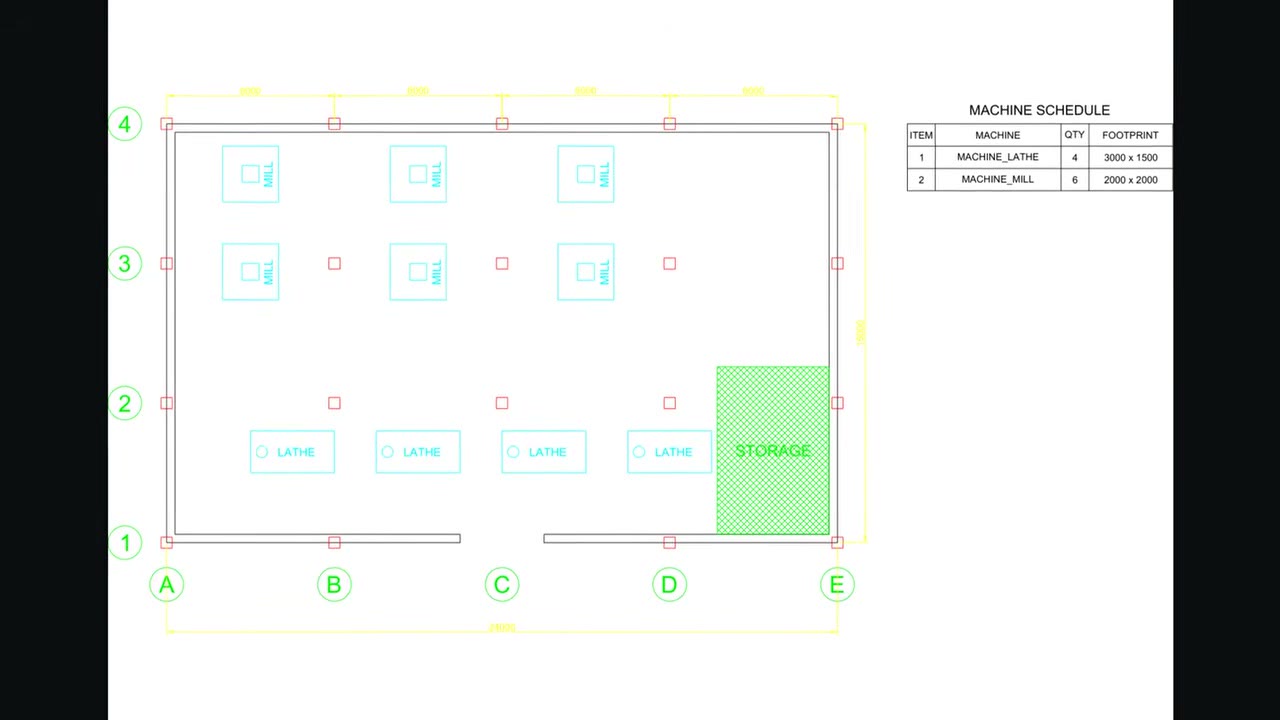
Walls, column grid, 10 machine blocks, a hatched storage zone, dimensions and a machine schedule in AutoCAD, saved as DWG, PDF and DXF.

The video plays from YouTube’s privacy-enhanced player only after you click it.
SphereHarness laid out a 24 x 15 m machine shop in AutoCAD from plain chat requests: walls, a column grid, machine blocks, a hatched storage zone, dimensions, a machine schedule and a PDF. AutoCAD reported 79 entities across 9 layers at the end, and no command was typed by hand.
What was asked
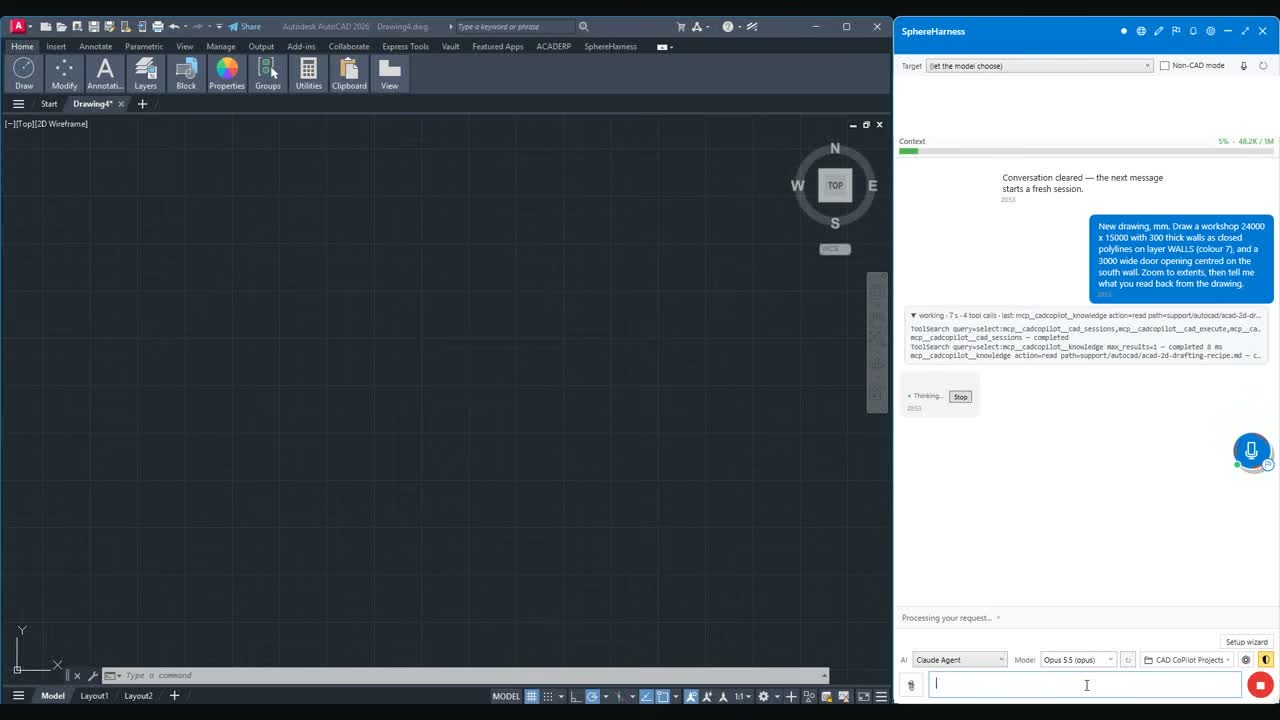
The first request: "New drawing, mm. Draw a workshop 24000 x 15000 with 300 thick walls as closed polylines on layer WALLS (colour 7), and a 3000 wide door opening centred on the south wall. Zoom to extents, then tell me what you read back from the drawing."
What the agent did
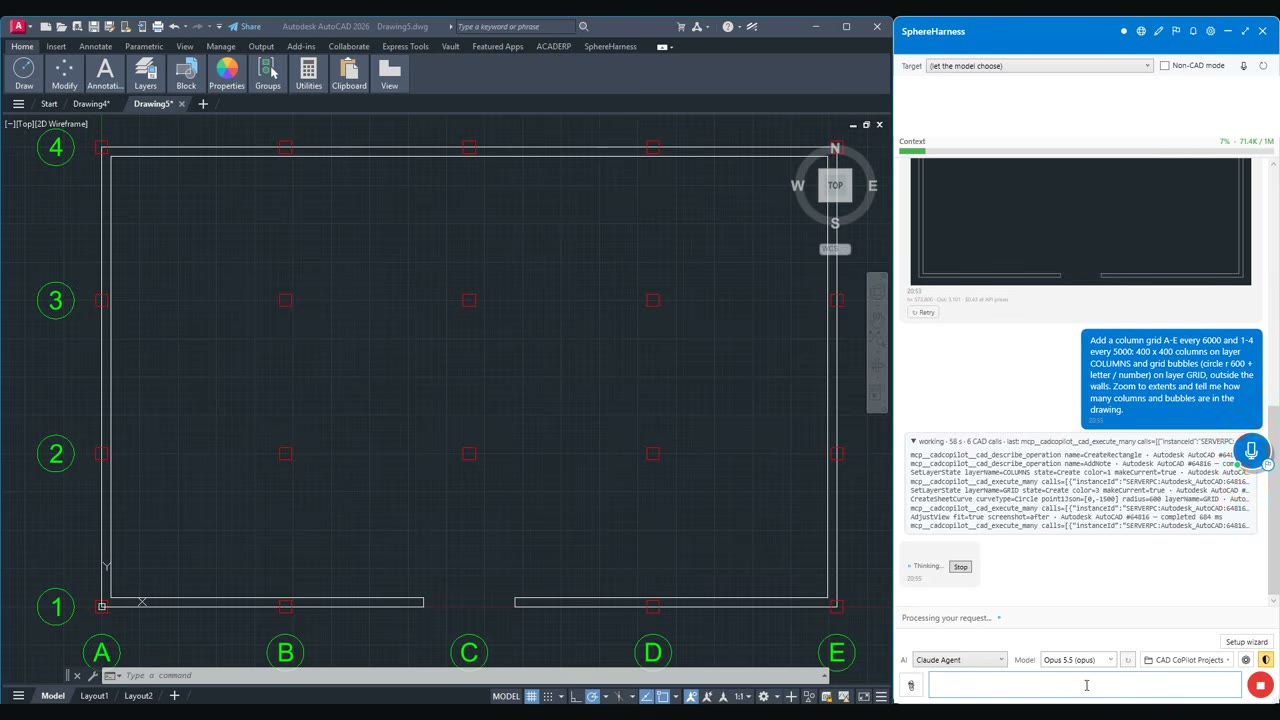
The walls and the centred door opening went on their own layer, and the wall area was read back from AutoCAD. The column grid followed, A to E by 1 to 4, with columns and grid bubbles outside the walls.
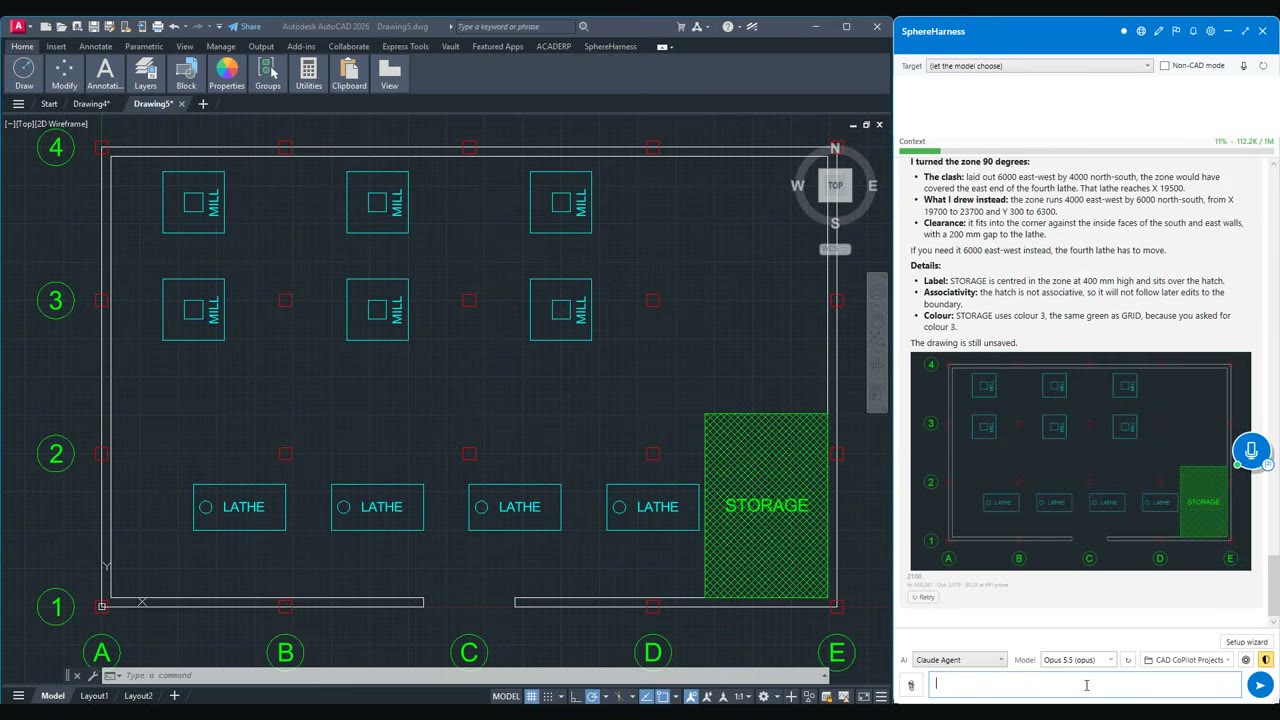
A lathe block was inserted and copied in a row of four. Six milling machines went in two rows, rotated 90 degrees. A hatched storage zone sits on its own layer.
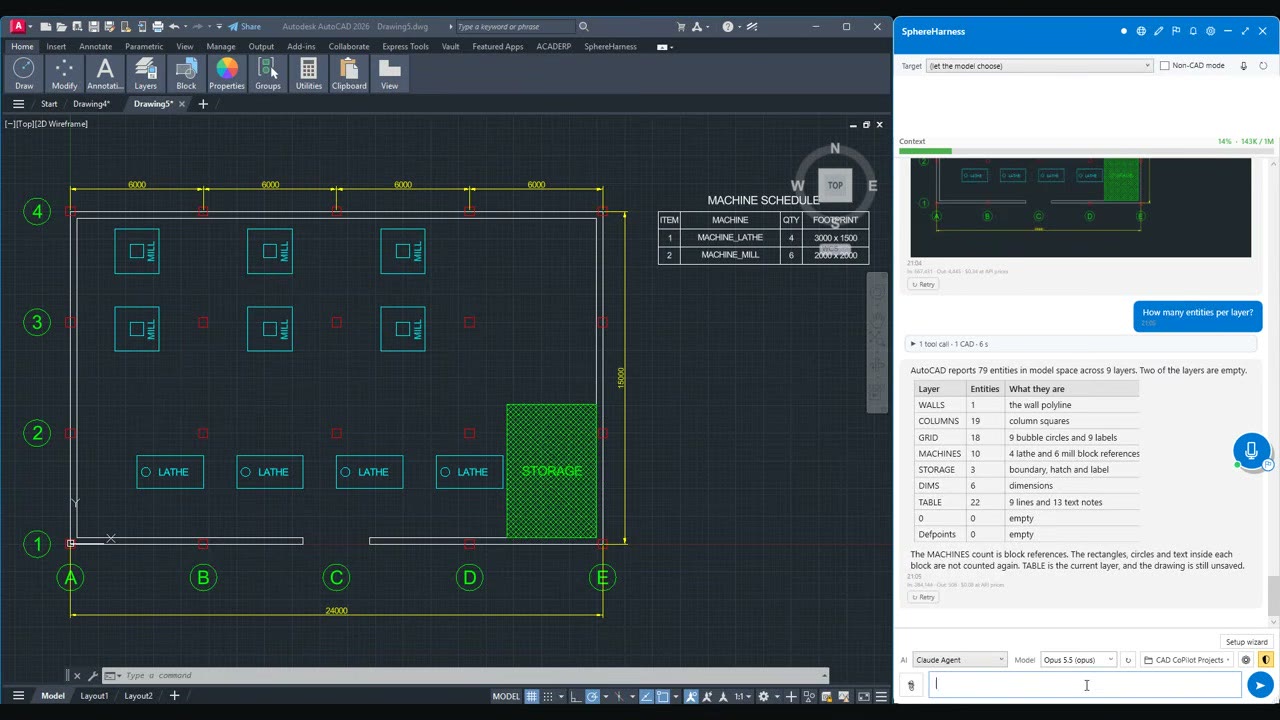
Overall and grid dimensions were added, with the values read back from the drawing: 24,000 mm overall along the bottom, and 6,000 mm bays across the top. A machine schedule was counted from the block references.
What we measured
The schedule lists MACHINE_LATHE with a quantity of 4 and a footprint of 3000 x 1500, and MACHINE_MILL with a quantity of 6 and a footprint of 2000 x 2000.
Asked "How many entities per layer?", the agent answered from AutoCAD: 79 entities in model space across 9 layers, two of them empty. WALLS holds 1, COLUMNS 19, GRID 18, MACHINES 10, STORAGE 3, DIMS 6 and TABLE 22.
The drawing was then saved as a DWG and exported as a PDF and a DXF, with the file sizes read from disk.
What did not work
Two counts need reading carefully, and the agent said so. The MACHINES count is block references, so the rectangles, circles and text inside each block are not counted again. TABLE was the current layer, and at that point the drawing was still unsaved.
Try it yourself
SphereHarness for AutoCAD is described at /autocad, and /help/getting-started walks through the first install and the first request.