

Dumb STEP solids and PDF drawings converted to Solid Edge parts
A pillow block and a 30-part sheet metal cabinet rebuilt in Solid Edge from STEP solids and PDF drawings, with true sheet metal, flat patterns and drawings.

The video plays from YouTube’s privacy-enhanced player only after you click it.
A pillow block and a sheet metal cabinet that arrived as STEP solids and PDF drawings were rebuilt in Solid Edge as editable parts, assemblies and drawings. The cabinet went back together as 30 parts held by 73 mates with nothing left free.
What was asked
The inputs are STEP files with no history and PDF drawings, the kind of data that arrives from other systems. The video follows a pillow block and then a sheet metal cabinet.
What the agent did with the pillow block
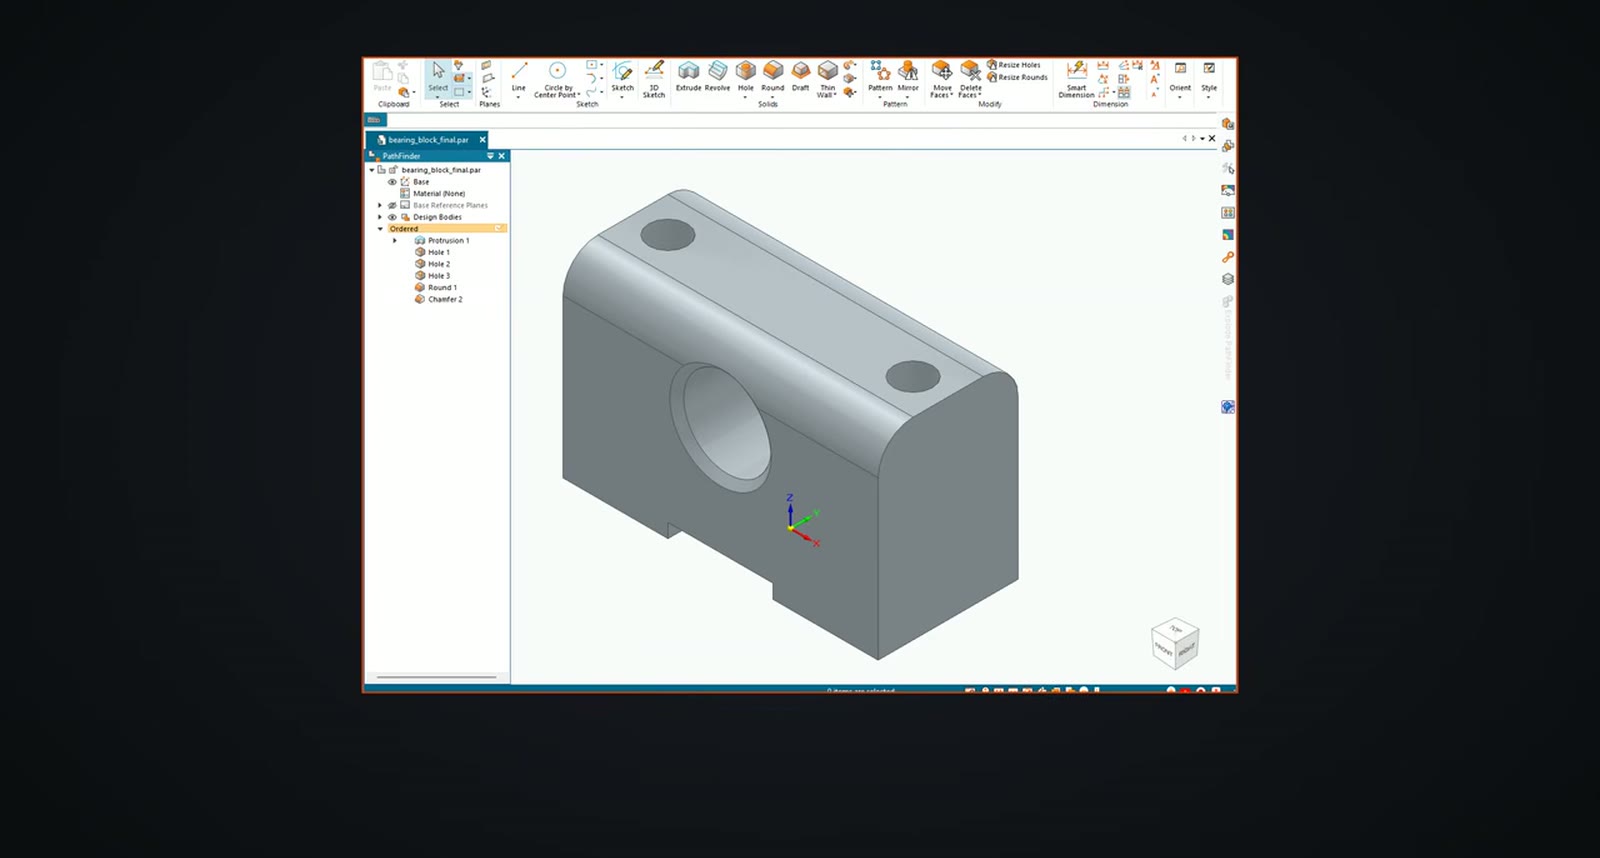
The agent rebuilt the bearing block as an extrusion, holes, chamfers and a blend. Its own check found the part slightly heavy because the two bore chamfers failed. It added them, and the measured volume then matched the STEP.
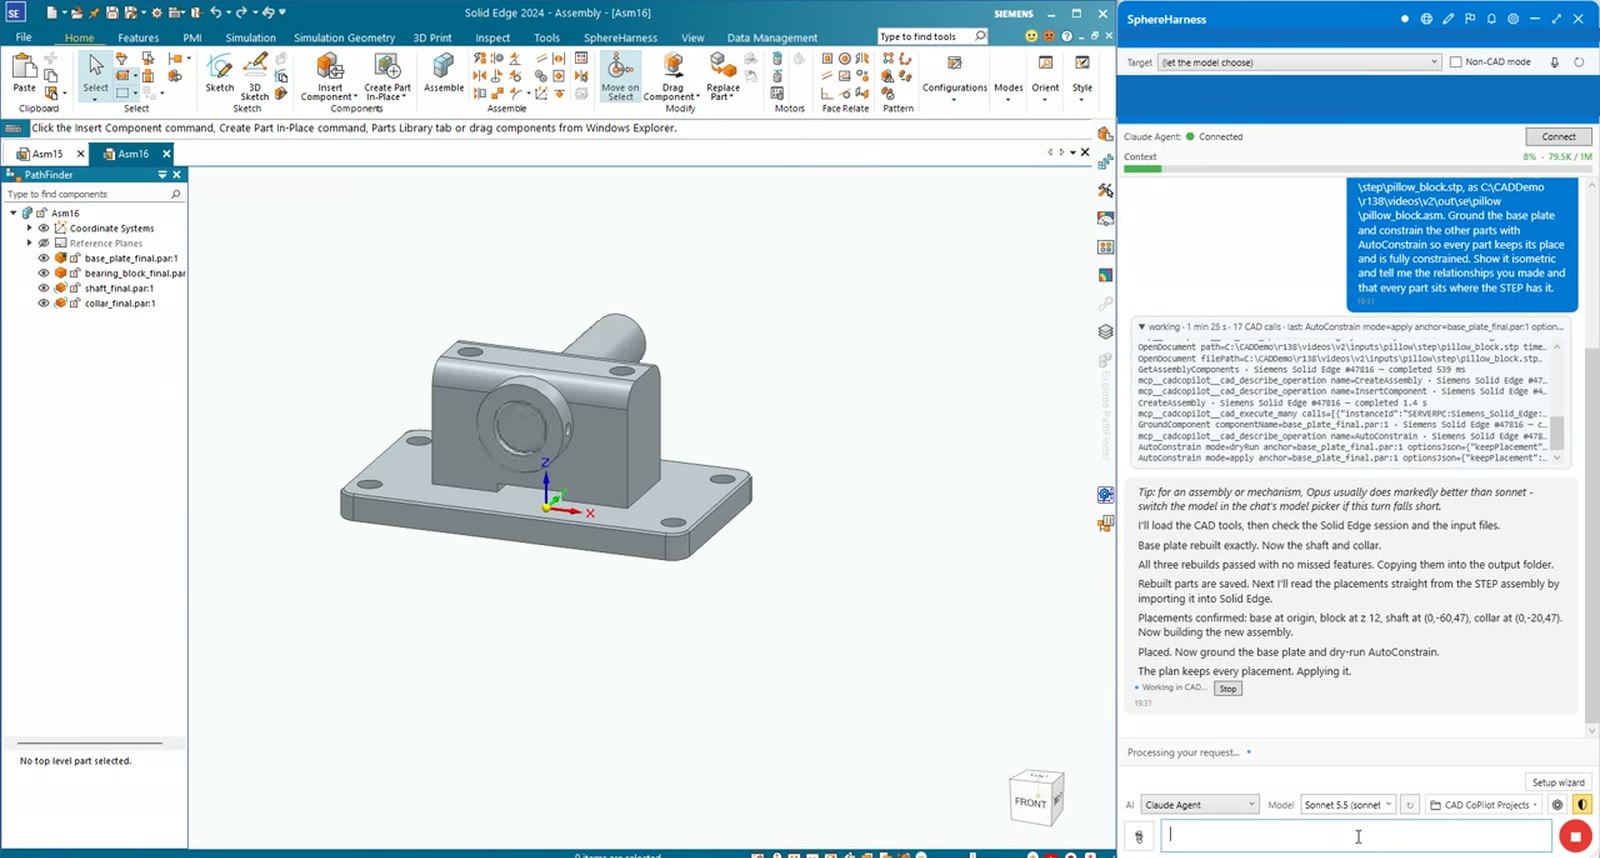
The base plate, shaft and collar rebuilt exactly. SphereHarness placed all four parts as in the STEP assembly, grounded the base plate and auto-constrained the rest. Every placement read back unchanged.
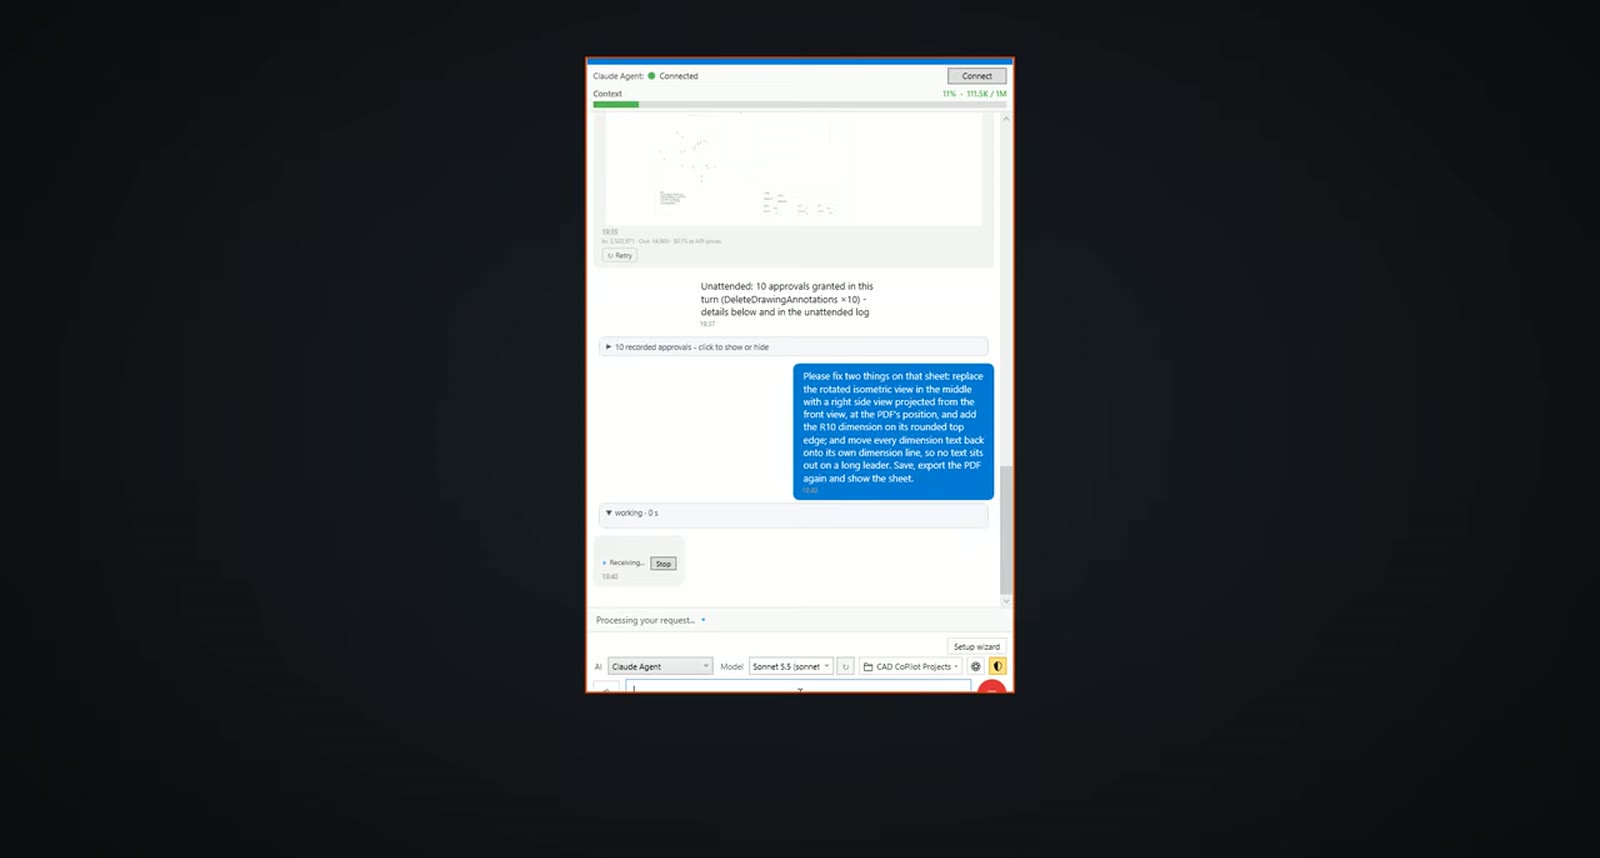
The drawing came from the PDF: the agent read the sheet, the views, the dimensions and the title block, and redrew them in Solid Edge. Asked to tidy up, it replaced a wrongly matched view with a projected side view, added the R10 and put every dimension back on its own line. All 13 dimensions are on the new sheet.
The sheet metal cabinet
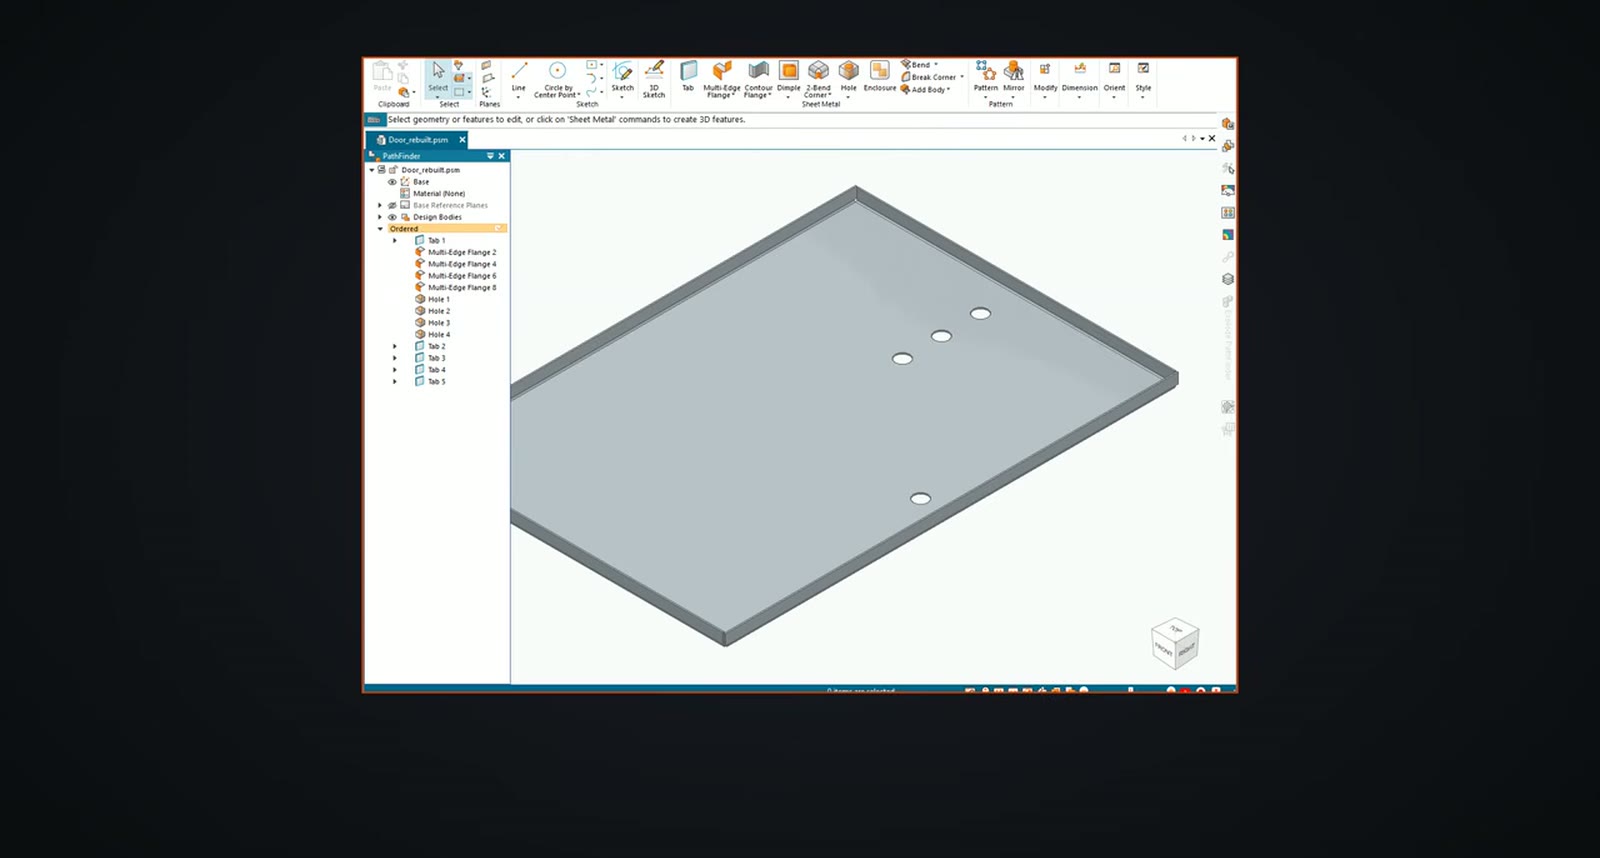
The cabinet parts arrive as plain STEP solids with no features and no flat patterns. The K factor, 0.44, is given in the request. The door came back as real Solid Edge sheet metal, 2 mm thick, at exactly the source volume, with all 28 surfaces accounted for. Three more parts followed the same way, each at exactly the source volume, and even the flat gusset plate became sheet metal so it has a flat pattern for cutting.
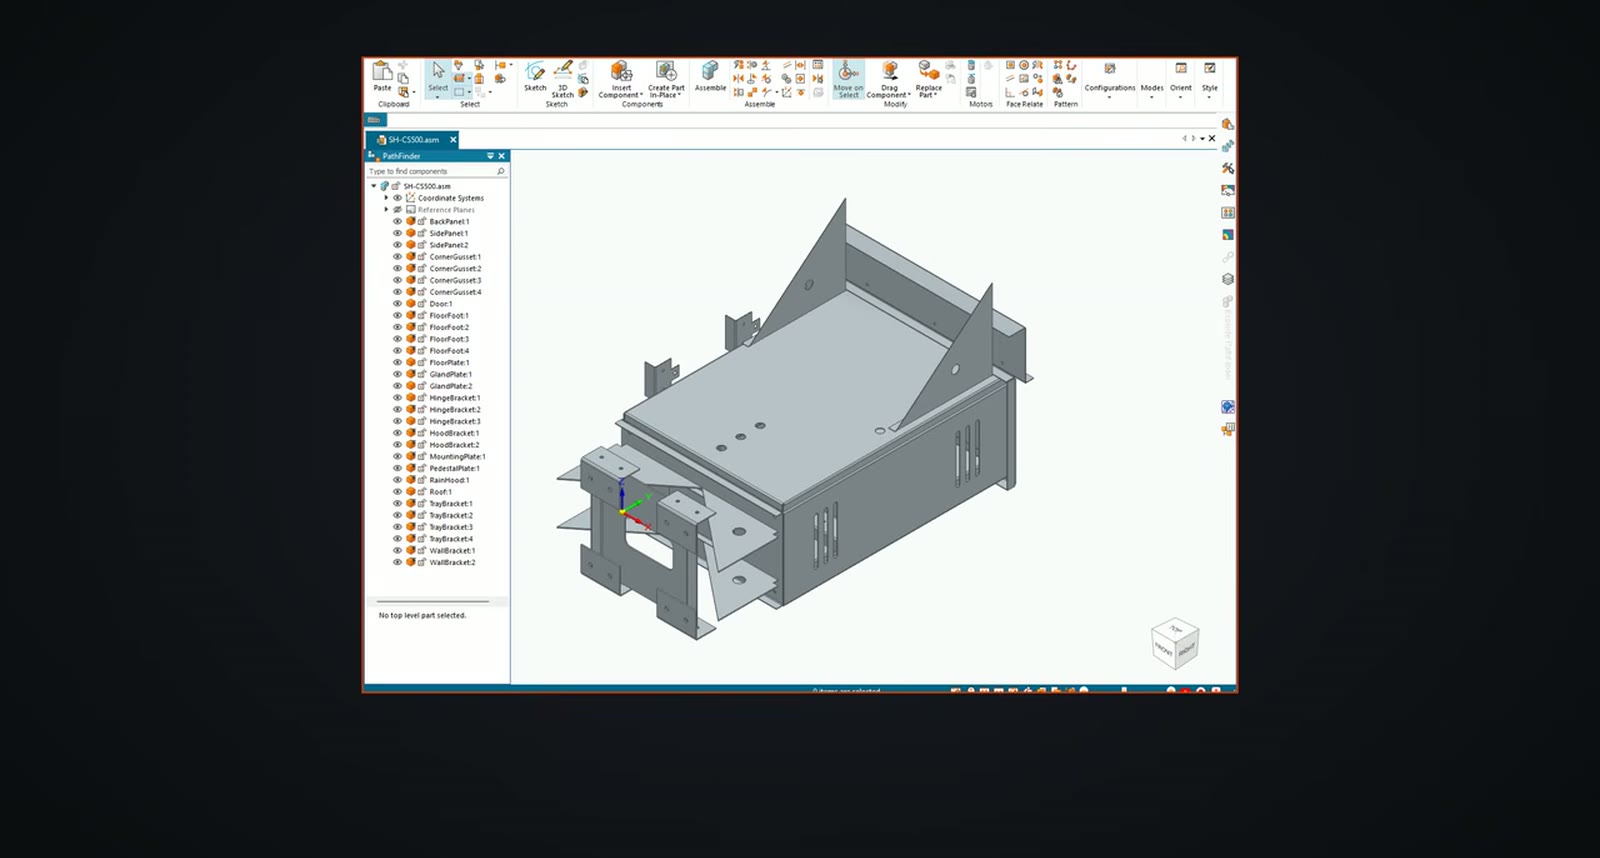
All 30 parts were placed as in the STEP assembly with the back panel grounded and 73 mates holding the rest, nothing left free.
What did not work directly
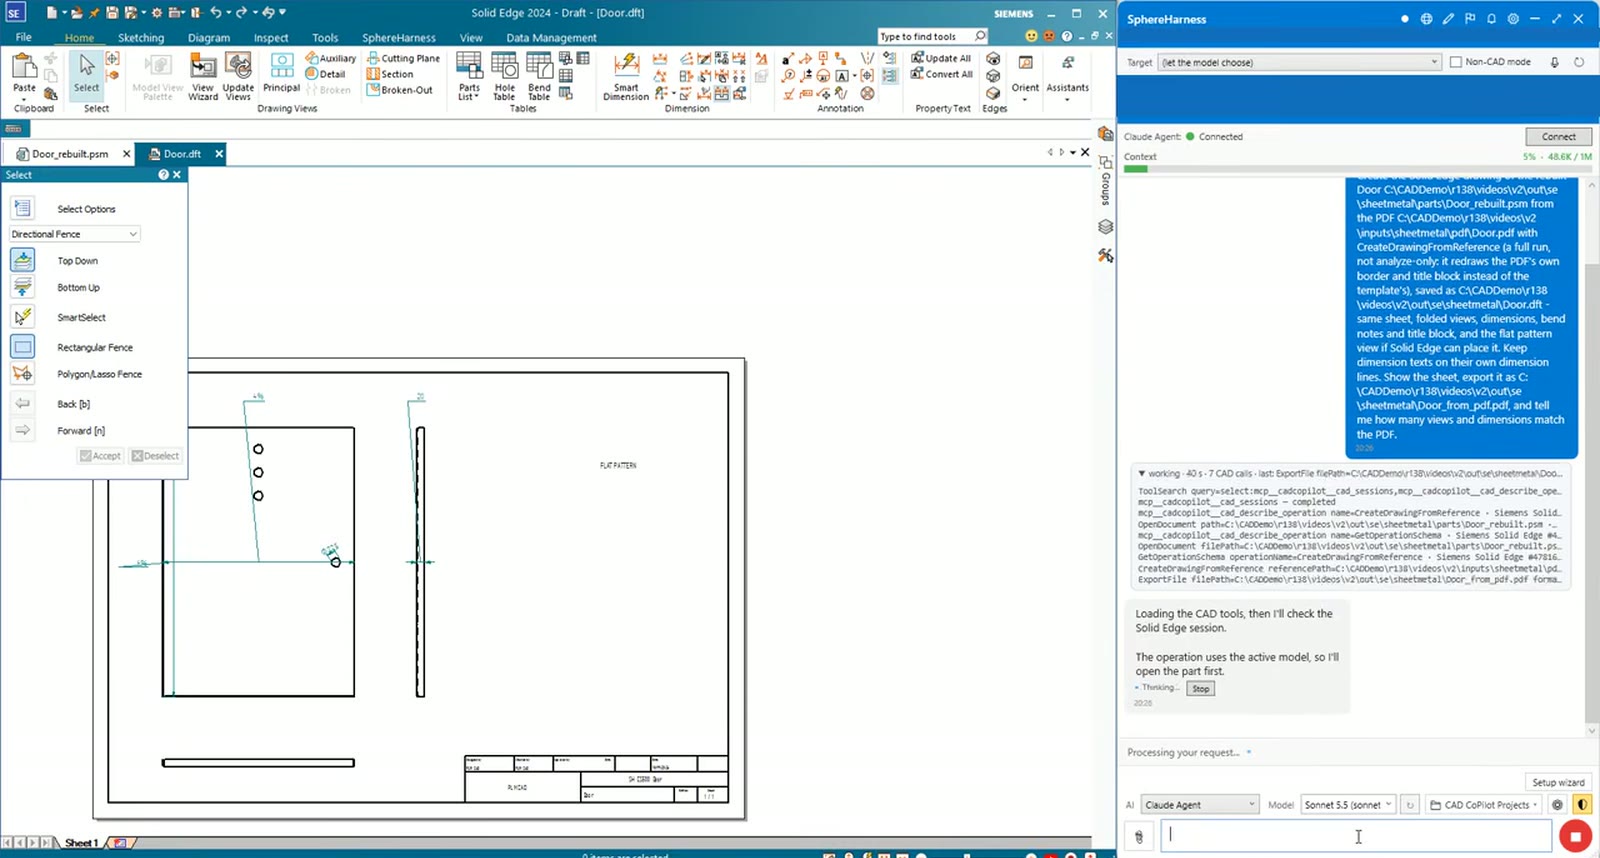
The door drawing came from its PDF with the same sheet and title block and the folded views with their dimensions. Solid Edge cannot place a flat view through its automation, so the agent drew the exported flat pattern on the sheet instead.
Try it yourself
The Solid Edge page is at /solid-edge, and the first-run steps are in /help/getting-started.